

Listing Courtesy of: CRMLS / Listed By: Karen Versace, Century 21 Masters - Contact: 310-880-4353
7735 Briarglen Loop D Stanton, CA 90680
Active (63 Days)
$549,900 (USD)
OPEN HOUSE TIMES
-
OPENFri, Oct 3012 noon - 3:00 pm
-
OPENSat, Oct 311:00 pm - 4:00 pm
Description
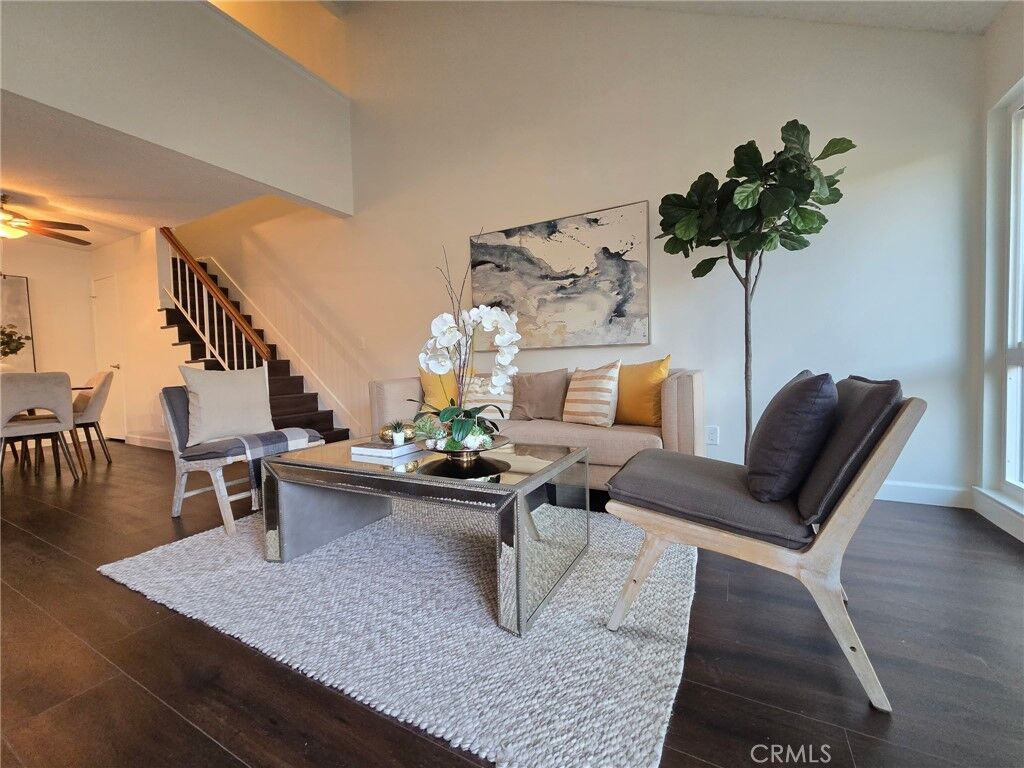
Beautifully refreshed and filled with natural light, this Crosspointe Village home offers an inviting open floor plan and high vaulted ceilings. A second-level loft with skylights adds a bright, airy space. Fresh interior paint, double paned windows and new LVP flooring complement recent upgrades, including a new HVAC system, new water heater, and new garbage disposal. The bathrooms feature brand-new quartz countertops and fixtures plus water-saving showerheads, faucets and toilets. A filtered-water dispenser adds convenience in the kitchen. Enjoy mature landscaping, peaceful walking paths, greenbelts, and three community pools, all complemented by affordable HOA dues. A gated entrance with a staffed security guardhouse provides controlled community access. Located in a quiet community with easy access to freeways, shopping, restaurants and gym. With its thoughtful updates and welcoming setting, this home offers comfort and easy everyday living.
MLS #:
TR26229304
TR26229304
Lot Size
1.27 acres
1.27 acres
Type
Condo
Condo
Year Built
1983
1983
Style
See Remarks
See Remarks
School District
Garden Grove Unified
Garden Grove Unified
County
Orange County
Orange County
Community
Crosspointe Village (Cpvl)
Crosspointe Village (Cpvl)
Listed By
Karen Versace, Century 21 Masters, Contact: 310-880-4353
Source
CRMLS
Last checked Oct 27 2026 at 2:47 PM GMT+0000
CRMLS
Last checked Oct 27 2026 at 2:47 PM GMT+0000
Bathroom Details
- Full Bathroom: 1
- Half Bathroom: 1
Interior Features
- Recessed Lighting
- Loft
- Laundry: Inside
- Pantry
- Walk-In Pantry
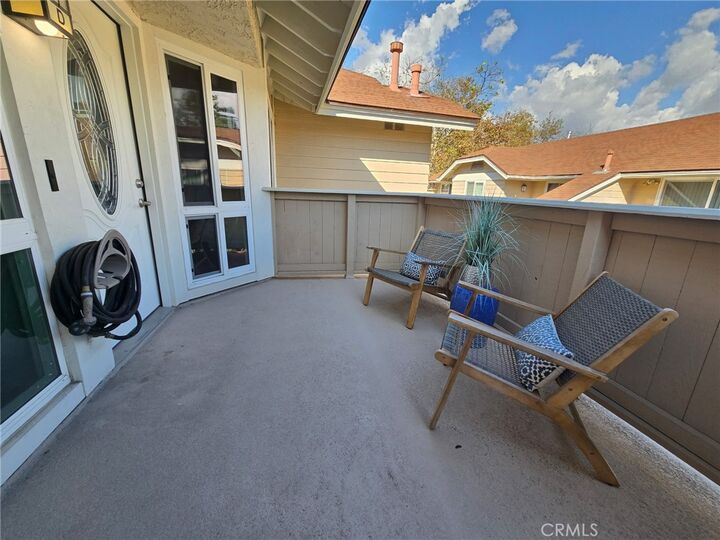
- Balcony
- Laundry: Washer Hookup
- Attic
- Laundry: Electric Dryer Hookup
- Laminate Counters
- Open Floorplan
- Ceiling Fan(s)
- Storage
- Cathedral Ceiling(s)
- High Ceilings
- Dishwasher
- Disposal
- Dryer
- Washer
- Bedroom on Main Level
- Built-In Range
- Gas Cooktop
- Gas Oven
- Range Hood
- Windows: Double Pane Windows
- Quartz Counters
- Gas Range
- Water Heater
- Walk-In Closet(s)
- Water to Refrigerator
- Water Purifier
- Electric Range
- Exhaust Fan
- Laundry: Laundry Closet
- Windows: Bay Window(s)
- Windows: Skylight(s)
- Main Level Primary
- Separate/Formal Dining Room
Subdivision
- Crosspointe Village (Cpvl)
Lot Information
- Landscaped
- Greenbelt
- Sprinklers In Front
- Sprinklers Timer
- Sprinkler System
- Garden
- Walkstreet
Property Features
- Foundation: Slab
Heating and Cooling
- Natural Gas
- Central
- Electric
- Central Air
Pool Information
- Fenced
- Heated
- In Ground
- Gunite
- Association
- Community
- Gas Heat
Homeowners Association Information
- Dues: $392/Monthly
Flooring
- Vinyl
Utility Information
- Utilities: Natural Gas Available, Water Connected, Cable Available, Phone Available, Sewer Available, Sewer Connected, Water Available, Electricity Connected, Natural Gas Connected, Electricity Available, Water Source: Public
- Sewer: Public Sewer
School Information
- Elementary School: Wakeham
- Middle School: Alamitos
- High School: Pacifica
Parking
- Controlled Entrance
- Gated
- Guest
- Private
- Carport
- Guarded
- Paved
- Concrete
- Detached Carport
- Covered
- Permit Required
- Storage
- One Space
Stories
- 2
Living Area
- 1,000 sqft
Additional Information: Masters | 310-880-4353
Location
Estimated Monthly Mortgage Payment
*Based on Fixed Interest Rate withe a 30 year term, principal and interest only
Listing price
Down payment
%
Interest rate
%Mortgage calculator estimates are provided by C21 Masters and are intended for information use only. Your payments may be higher or lower and all loans are subject to credit approval.
Disclaimer: Based on information from California Regional Multiple Listing Service, Inc. as of {10/27/26 07:47} and /or other sources. Display of MLS data is deemed reliable but is not guaranteed accurate by the MLS. The Broker/Agent providing the information contained herein may or may not have been the Listing and/or Selling Agent. The information being provided by Conejo Simi Moorpark Association of REALTORS® (“CSMAR”) is for the visitor's personal, non-commercial use and may not be used for any purpose other than to identify prospective properties visitor may be interested in purchasing. Any information relating to a property referenced on this web site comes from the Internet Data Exchange (“IDX”) program of CSMAR. This web site may reference real estate listing(s) held by a brokerage firm other than the broker and/or agent who owns this web site. Any information relating to a property, regardless of source, including but not limited to square footages and lot sizes, is deemed reliable.